
Madawaska Interiors
The same crews, certification and written-scope process as everything we build outside, applied to the rooms behind it. Most often that is a basement, and most often the thing that decides whether it goes well is what we find before any framing goes up.
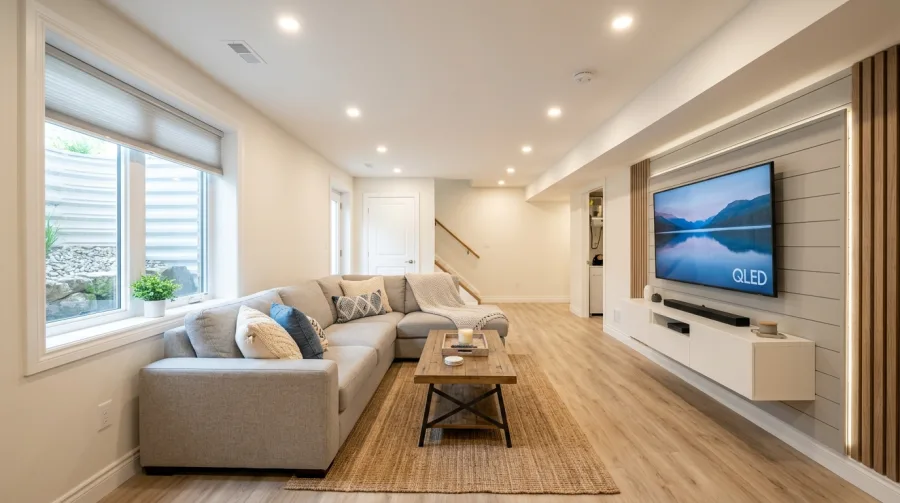
Basement renovation
Unfinished to finished, with moisture and egress sorted before anything gets covered.
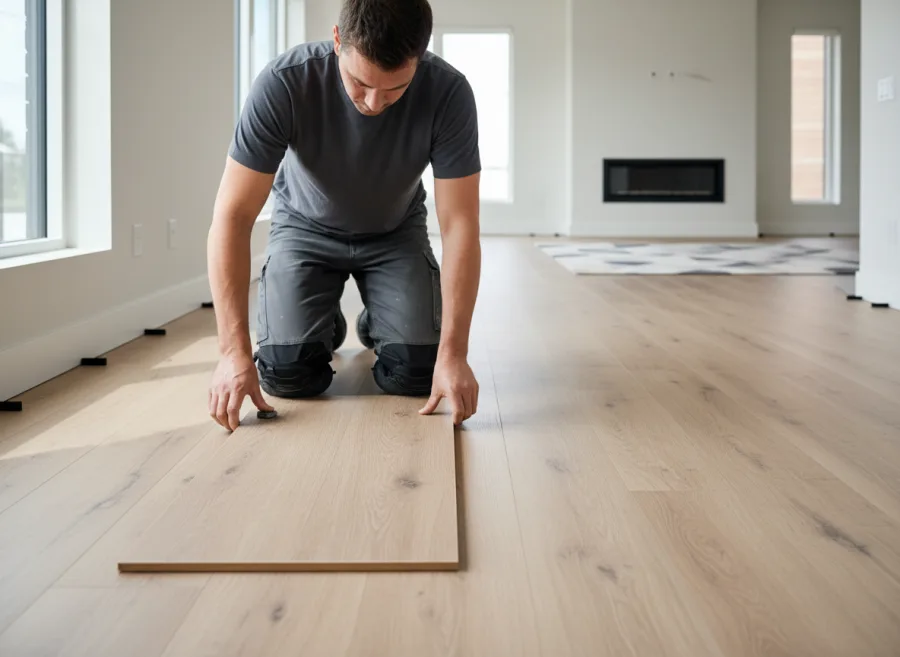
Flooring
Engineered hardwood, vinyl plank and laminate, over a subfloor that was levelled first.
Interior painting
Prep, patch, prime and two finish coats, with the room put back as we found it.
Before anything gets covered
A basement is the cheapest square footage you will ever add, and the easiest place to bury a problem behind new drywall.
- Moisture assessed first: grading, drainage, staining and any sump
- Egress window where the layout includes a bedroom
- Permit drawings prepared and submitted
- Electrical rough-in by a licensed electrician, with ESA inspection
- Inspections booked, attended and signed off
TODO(Cole): Interiors needs its own full service pages, matching the depth of the Exteriors ones. This page is a qualifying stub so the division is not missing from the parent site at launch.
Certified, covered and audited
Safety accreditation is not decoration on a commercial site. It is what decides whether a contractor is allowed to bid at all.
-

An audited health and safety program certified by the Infrastructure Health and Safety Association. It is what lets us bid work that screens contractors on safety.
-

Coverage in good standing, so no liability sits with you if someone is hurt on your site.
-

A community organisation we support.
Start a project
Tell us what the property needs and roughly where it is. We come out, measure, and send a written price. No charge and no obligation.